
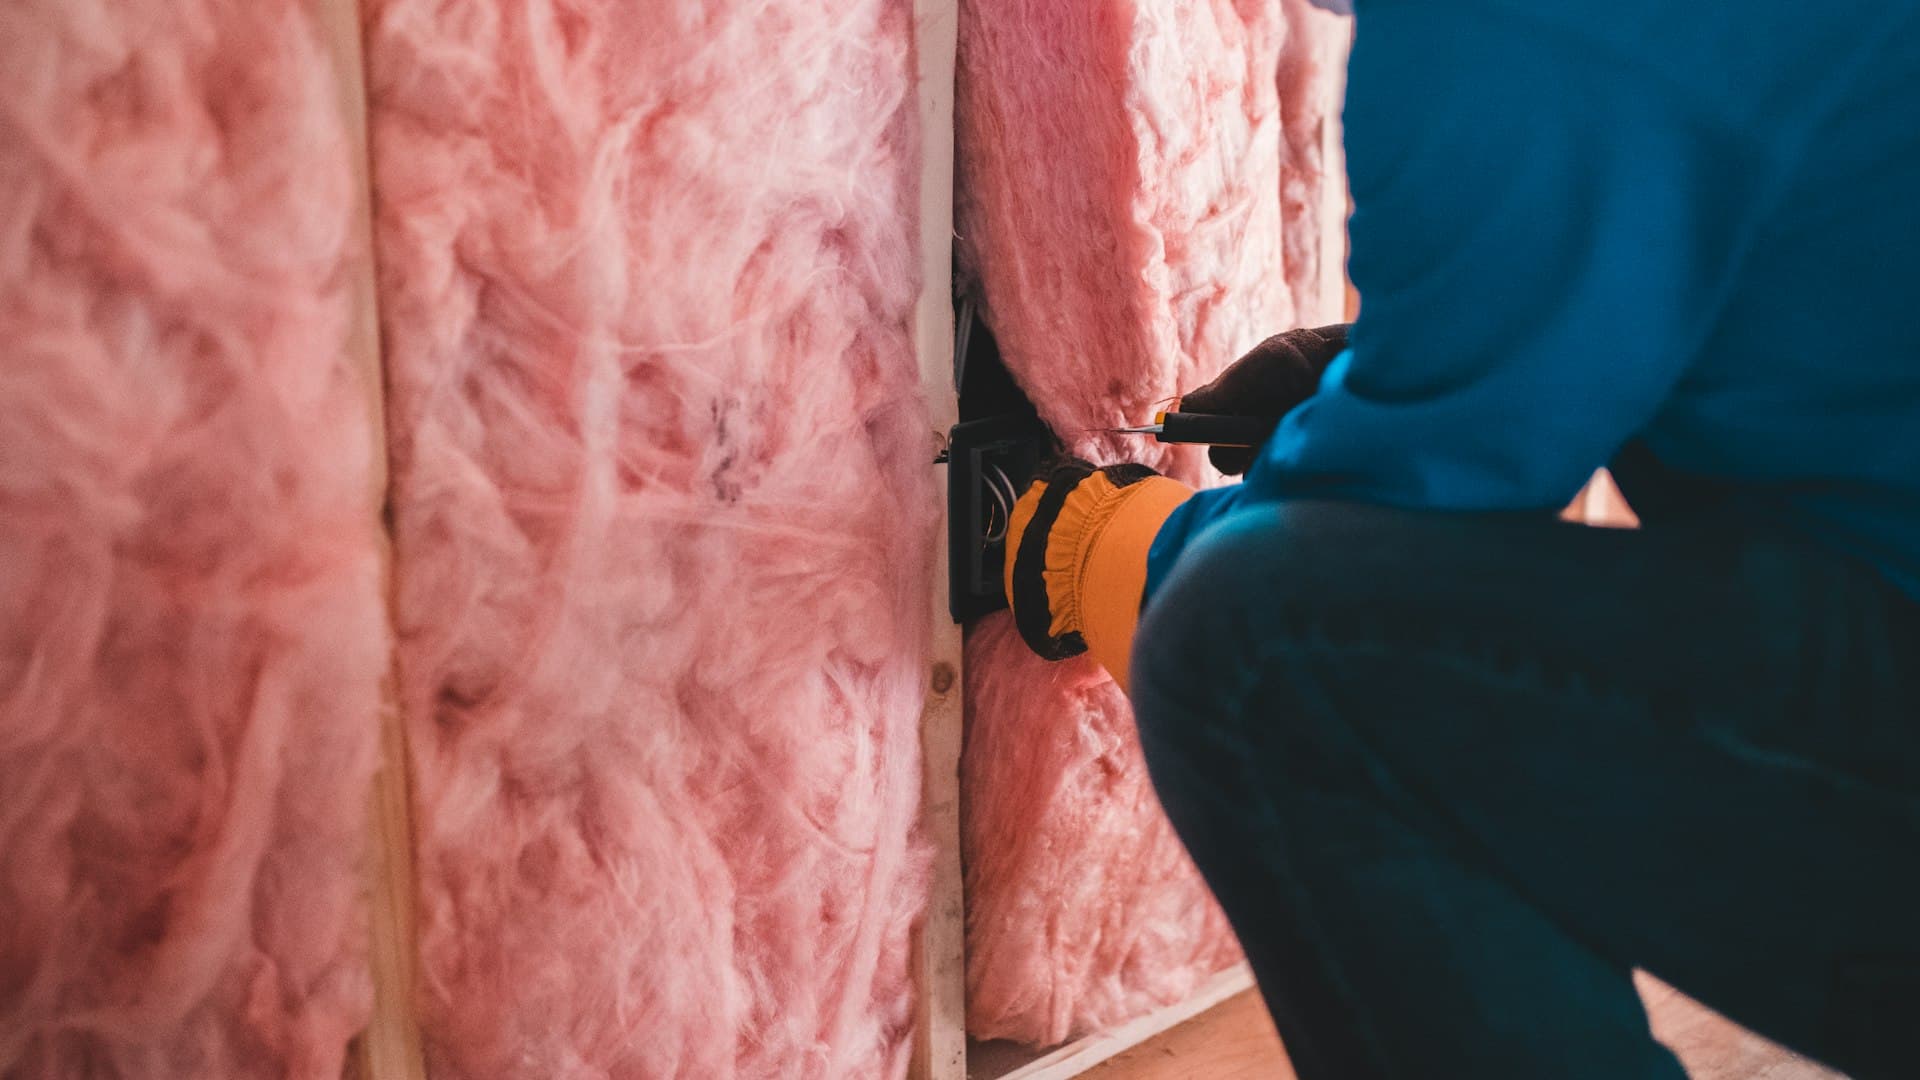
This direction has a single organising fact that most of the industry knows and few projects act on.
The performance gap
Buildings, as a general pattern, consume more energy in use than their design predicted. The effect has been measured repeatedly across many building types and many countries, and the gap is frequently substantial rather than marginal.
It matters more than it used to, for two reasons.
Building regulations and carbon commitments are increasingly tied to predicted performance, and if predictions are systematically optimistic then the policy is achieving less than it records.
And building owners make investment decisions on predicted savings that do not materialise, which damages the credibility of the next proposal.
The calculation is not the building. Everything between the model and the occupied space is where the difference accumulates, and no single party owns that space.
What the direction covers
The scope: designing buildings, materials, building systems, energy and space built around people.
Four areas.
Building physics. Heat, air and moisture movement through the fabric. The foundation, and the part most often missing.
Building services. Heating, cooling, ventilation, lighting and controls, and how they interact with the fabric.
Energy performance. Modelling, measurement, and the difference between the two.
Occupant experience. Comfort, air quality, daylight and acoustics, which determine whether a technically efficient building is actually usable.
Where the gap comes from
Five contributors, which is precisely why it persists: no single fix addresses it.
Design modelling assumptions. Standardised occupancy, standardised schedules and idealised system efficiencies. A compliance calculation is a comparison tool rather than a prediction, and it is frequently read as a prediction.
Construction quality. Insulation with gaps, thermal bridges at junctions, air barriers penetrated by services. The fabric as built differs from the fabric as drawn, and the difference is invisible once the wall is closed.
Commissioning. Systems installed but never properly set up. Control settings left at defaults, sensors badly located, balancing not completed. This is one of the largest and most fixable contributors.
Controls complexity. Systems too complicated for the people operating them, so they get overridden into a permanent manual state. The same pattern as the badly tuned control loops in the robotics domain, in a different building.
Occupant behaviour. Real people open windows, use plug loads, work different hours and have different comfort preferences from the model.
The workforce conclusion is specific: the capability that closes the gap is not better modelling, it is quality of construction, proper commissioning and someone owning performance after handover.
Where this sits in the domain
Architecture and building science is the fourth of six directions in Astra Trainer's engineering and built world domain, sitting alongside structural engineering and construction engineering and management, and connecting to urban planning at the city scale.
It draws on advanced materials for insulation, moisture and facade performance, and on energy, climate and nuclear for heat pumps, decarbonisation and grid interaction. Partners are typically designers, contractors, housing providers or public bodies, and retrofit programmes usually need building science plus construction management together. Lessons are five minutes, which suits site-based staff. You can see the six directions here.
Moisture, the failure mode insulation created
The most serious technical risk in building retrofit, and the one least understood by the people commissioning it.
Traditional buildings were leaky, and leakiness carried moisture away. Improving airtightness and insulation changes the moisture behaviour of the construction, and if that is not understood the result can be damage that appears years later.
Four mechanisms.
Interstitial condensation. Warm moist air reaching a cold surface inside the construction, condensing where it cannot dry. Insulation moves the dew point, and where it ends up depends on the build-up.
Reduced drying capacity. A wall that could previously dry in both directions may be able to dry in only one after retrofit, so any moisture that enters accumulates.
Thermal bridges concentrate the problem. Junctions and penetrations stay colder, which is where condensation and mould appear first.
Ventilation removed without replacement. Sealing a building without providing controlled ventilation traps moisture generated by occupants, producing condensation and mould with health consequences.
This is not hypothetical. Retrofit programmes carried out without building physics competence have produced significant damage and, in some cases, unhealthy homes.
The workforce implication is direct and urgent: a retrofit programme needs people who understand moisture, not only people who can install insulation, and the assessment step is not optional.
Retrofit is the real workload
The World Economic Forum's Future of Jobs Report 2025 found 47 percent of employers naming stepped-up carbon reduction as a driver of transformation. In buildings, most of that is existing stock rather than new construction, for the simple reason that most buildings that will exist in twenty years already exist.
Four capability requirements that follow.
Assessment. Understanding what a building is made of and how it currently performs, which for older buildings requires investigation rather than records.
Whole-house or whole-building thinking. Fabric, ventilation, heating and controls interact, and improving one in isolation frequently degrades another.
Heat pump literacy. Low-temperature heating requires different emitter sizing and different controls from a boiler, and installations that treat it as a like-for-like swap underperform and give the technology a reputation it does not deserve.
Quality assurance. Verifying that what was specified was installed as intended, which returns to the performance gap.
The roles, named
Building physicists and energy modellers.
Building services engineers. Mechanical and electrical, and persistently short.
Retrofit assessors and coordinators. A growing role with defined competence frameworks in some jurisdictions.
Commissioning engineers. Under-resourced relative to their effect on outcomes.
Airtightness and thermography testers.
Facade and envelope specialists.
Sustainability and carbon assessors, including embodied carbon, which connects to the materials domain.
Building performance evaluators. Measuring buildings in use, which barely exists as a function and is what would close the loop.
Who can be trained into it
Site trades. Insulation installers, plasterers, carpenters and roofers. They determine whether the designed fabric is achieved, and they are almost never taught the physics behind what they are installing. Teaching an installer why continuity of insulation matters changes the outcome more than another design review.
Building services engineers and installers. Into commissioning and heat pump work, where the knowledge gap is currently most expensive.
Architectural technologists. Into building physics, which sits naturally alongside detailing.
Energy assessors. Already survey buildings, and a route exists into retrofit coordination.
Facilities managers. Know how buildings actually run and are the people who see the performance gap daily without a framework for it.
Heating engineers. Into low-temperature and heat pump systems, which is a substantial retraining need across the sector.
Retrofit can harm health if done without competence. Altering the thermal and moisture behaviour of a building without assessment can cause condensation, mould and structural damage, with documented health consequences for occupants. Several jurisdictions have introduced competence frameworks and standards for retrofit specifically because of this. Building work is also subject to building regulation, fire safety requirements and, for some buildings, heritage constraints. Training builds technical understanding and supports recognised competence routes. It does not confer accreditation, building control approval, or authority to certify work.
What to take from this
Buildings use more energy than predicted, the causes are spread across five parties, and no single one owns the gap.
Commissioning is among the largest and most fixable contributors and is consistently under-resourced.
Insulating and sealing without understanding moisture creates a new failure mode, and retrofit programmes have caused real damage and unhealthy homes this way.
Most building carbon work is retrofit of existing stock, and it requires whole-building thinking rather than single measures.
And site trades determine whether the designed building is achieved. Teaching them why, rather than only what, changes outcomes more than another design review does.
Why do buildings underperform their design?
Design modelling assumptions, construction quality including thermal bridges and punctured air barriers, incomplete commissioning, controls too complex for operators, and real occupant behaviour. No single party owns the gap.
What is the most fixable contributor?
Commissioning. Systems installed but never properly set up, with default control settings, badly located sensors and incomplete balancing, is common and correctable.
Why is moisture a risk in retrofit?
Because improving airtightness and insulation changes how a construction dries. Interstitial condensation, reduced drying capacity, thermal bridges and ventilation removed without replacement have all caused damage and unhealthy homes.
Is new build or retrofit the bigger workload?
Retrofit, by a wide margin, because most buildings that will exist in twenty years already exist. It requires assessment, whole-building thinking and heat pump literacy.
Who converts into building science roles?
Site trades, who determine whether the designed fabric is achieved; building services installers into commissioning and heat pumps; facilities managers, who see the gap daily; and architectural technologists into building physics.